


$875,000
$899,900
2.8%For more information regarding the value of a property, please contact us for a free consultation.
11013 220th ST E Hastings, MN 55033
4 Beds
4 Baths
4,042 SqFt
Key Details
Sold Price $875,000
Property Type Single Family Home
Sub Type Single Family
Listing Status Sold
Purchase Type For Sale
Square Footage 4,042 sqft
Price per Sqft $216
MLS Listing ID 7104037
Sold Date 10/28/26
Bedrooms 4
Full Baths 2
Half Baths 1
Three Quarter Bath 1
Year Built 2004
Annual Tax Amount $6,026
Tax Year 2026
Contingent None
Lot Size 3.020 Acres
Lot Dimensions 350X345X350X345
Property Sub-Type Single Family
Property Description
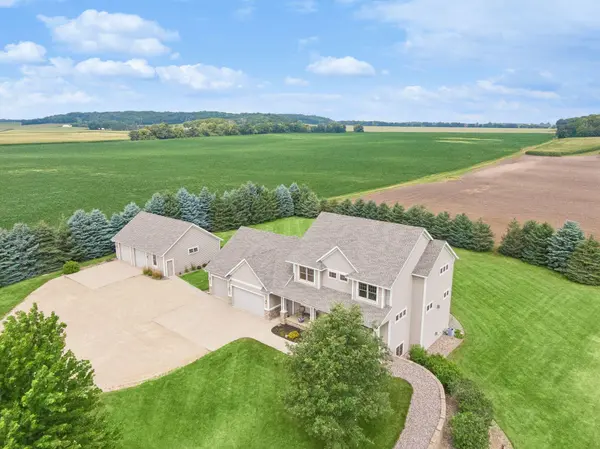
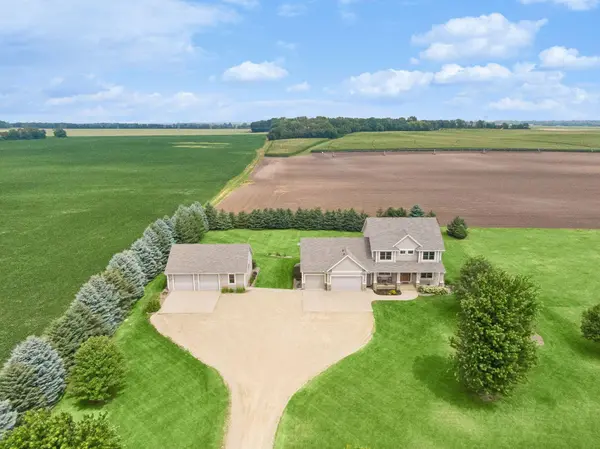
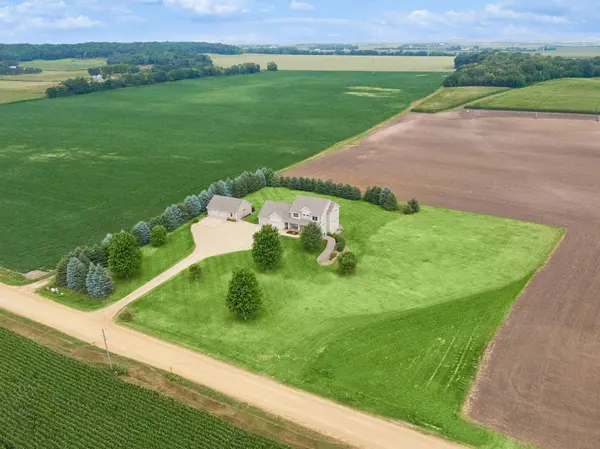
Custom built by renowned builder John Liefeld, this exceptional one-owner home offers 4,000+ finished square feet of timeless craftsmanship on a picturesque 3-acre setting just minutes from Hastings.
Designed with quality in mind, the home showcases Andersen windows, custom maple millwork, beautiful built-ins, custom maple cabinetry, Cambria quartz countertops, and an inviting floor plan ideal for everyday living and entertaining. The lookout lower level features in-floor heat, a spacious family room with a gas fireplace, custom wet bar, 3/4 bath, abundant storage, and direct garage access. The heated
detached garage/shop with in-floor heat is perfect for hobbies, recreational vehicles, boats, or workshop space. Beautifully maintained inside and out, this is a rare opportunity to own a truly exceptional
custom-built home where timeless craftsmanship and pride of ownership are evident in every detail - Welcome home!
Location
State MN
County Dakota
Zoning Residential-Single Family
Rooms
Basement Block, Daylight/Lookout Windows, Drain Tiled, Drainage System, Finished, In-Floor Heat, Kitchenette, Storage Space, Sump Basket, Sump Pump
Dining Room Breakfast Bar, Breakfast Area, Eat In Kitchen, Informal Dining Room, Kitchen/Dining Room, Living/Dining Room, Separate/Formal Dining Room
Interior
Heating Forced Air, Fireplace(s), In-Floor Heating
Cooling Central Air, Dual
Fireplaces Number 2
Fireplaces Type Family Room, Gas, Living Room
Fireplace Yes
Appliance Air-To-Air Exchanger, Chandelier, Cooktop, Dishwasher, Double Oven, Dryer, Electric Water Heater, Exhaust Fan, Freezer, Humidifier, Iron Filter, Microwave, Range, Refrigerator, Stainless Steel Appliances, Wall Oven, Washer, Water Softener Owned
Laundry Electric Dryer Hookup, Laundry Room, Main Level, Sink, Washer Hookup
Exterior
Parking Features Attached Garage, Gravel, Concrete, Electric, Floor Drain, Finished Garage, Garage Door Opener, Heated Garage, Insulated Garage, Storage
Garage Spaces 6.0
Fence None
Roof Type Age 8 Years or Less,Asphalt,Pitched
Building
Lot Description Tree Coverage - Light
Story Two
Foundation 1504
Sewer Private Sewer, Septic System Compliant - No, Tank with Drainage Field
Water Drilled, Well
Level or Stories Two
Structure Type Block,Concrete,Frame
New Construction false
Schools
School District Hastings
Read Less
Want to know what your home might be worth? Contact us for a FREE valuation!

Our team is ready to help you sell your home for the highest possible price ASAP
GET IN TOUCH