
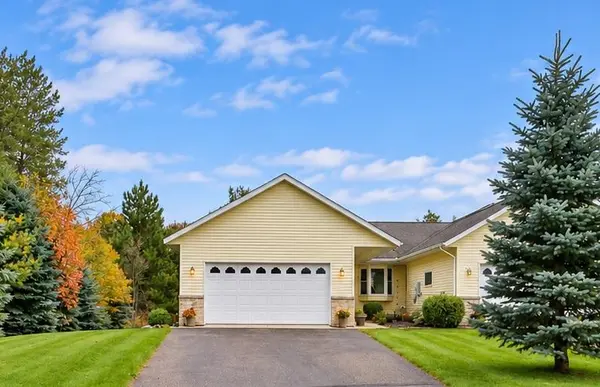
8191 Hinckley CT , Baxter, MN 56425
$ 419,900
Bed Rooms
4
Bath Rooms
3
SqFt
2,044

Highlight
Year Built
2005
ON MARKET
11
Property Type
Townhouse
Price per Sqft
$205
Car Garage
2.0
Property Details
Key Details
Sub Type
(TH) Side x Side
Listing Status
Active
Purchase Type
For Sale
Square Footage
2,044 sqft
Subdivision
Phase 2 Aspen Ridge Wnhomes Ci
MLS Listing ID
7158892
Bedrooms
4
Full Baths
2
Three Quarter Bath
1
HOA Fees
$310/mo
Annual Tax Amount
$3,758
Tax Year
2026
Contingent
None
Lot Size
4,356 Sqft
Lot Dimensions
46x95
Property Sub-Type
(TH) Side x Side
Location
State
MN
County
Crow Wing
Zoning
Residential-Single Family
Rooms
Basement
Partially Finished, Walkout
Dining Room
Breakfast Bar, Informal Dining Room, Kitchen/Dining Room, Living/Dining Room
Interior
Heating
Forced Air
Cooling
Central Air
Fireplaces Number
1
Fireplaces Type
Gas, Living Room
Fireplace
Yes
Appliance
Air-To-Air Exchanger, Central Vacuum, Dishwasher, Dryer, Electric Water Heater, Microwave, Range, Refrigerator, Washer, Water Softener Owned
Laundry
Main Level
Exterior
Parking Features
Attached Garage, Asphalt, Concrete, Insulated Garage
Fence
None
Pool
None
Roof Type
Age Over 8 Years,Asphalt
Building
Lot Description
Corner Lot, Tree Coverage - Light
Story
Two
Foundation
1744
Sewer
City Sewer/Connected
Water
City Water/Connected
Level or Stories
Two
Structure Type
Brick
New Construction
false
Schools
School District
Brainerd
Others
HOA Fee Include
Building Exterior,Hazard Insurance,Lawn Care,Other,Maintenance Grounds,Snow Removal
Listed by Chad Schwendeman • eXp Realty
Mortgage Calculator
Mortgage values are calculated by Lofty and are for illustration purposes only, accuracy is not guaranteed.
GET IN TOUCH
Have a question? Send us a message and we'll get back to you shortly.
